 Clearline
Floor planner for Mac, iPad and iPhone
Plans measured from the inside.
Clearline draws a room the way you measure it: from wall face to wall face. Thickness builds outward, so 4.00 m stays 4.00 m whatever the wall is made of.
Free for private use. One-time licence for commercial use. Read the docs
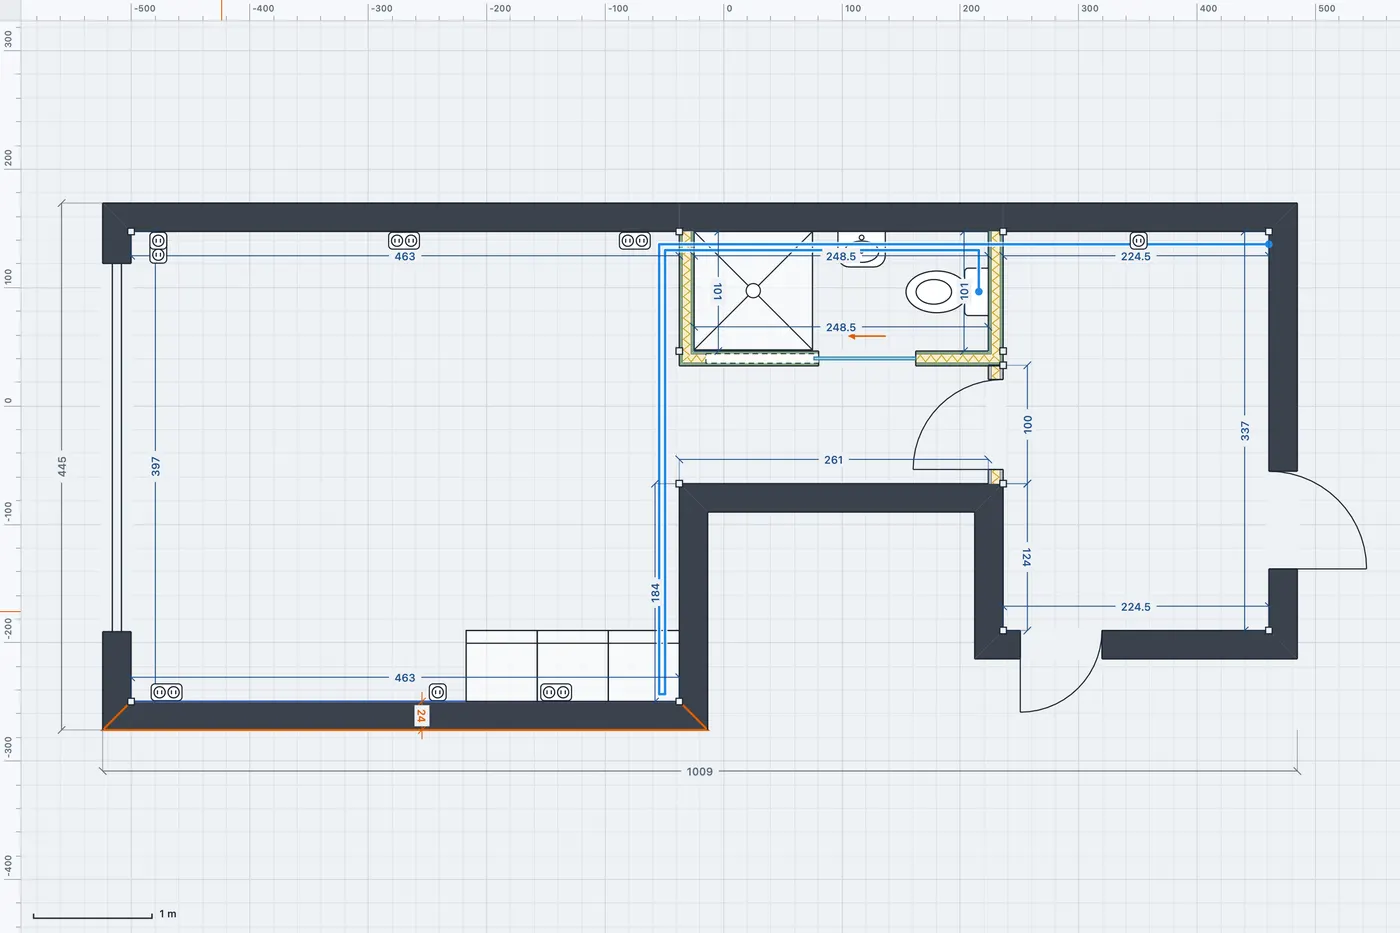
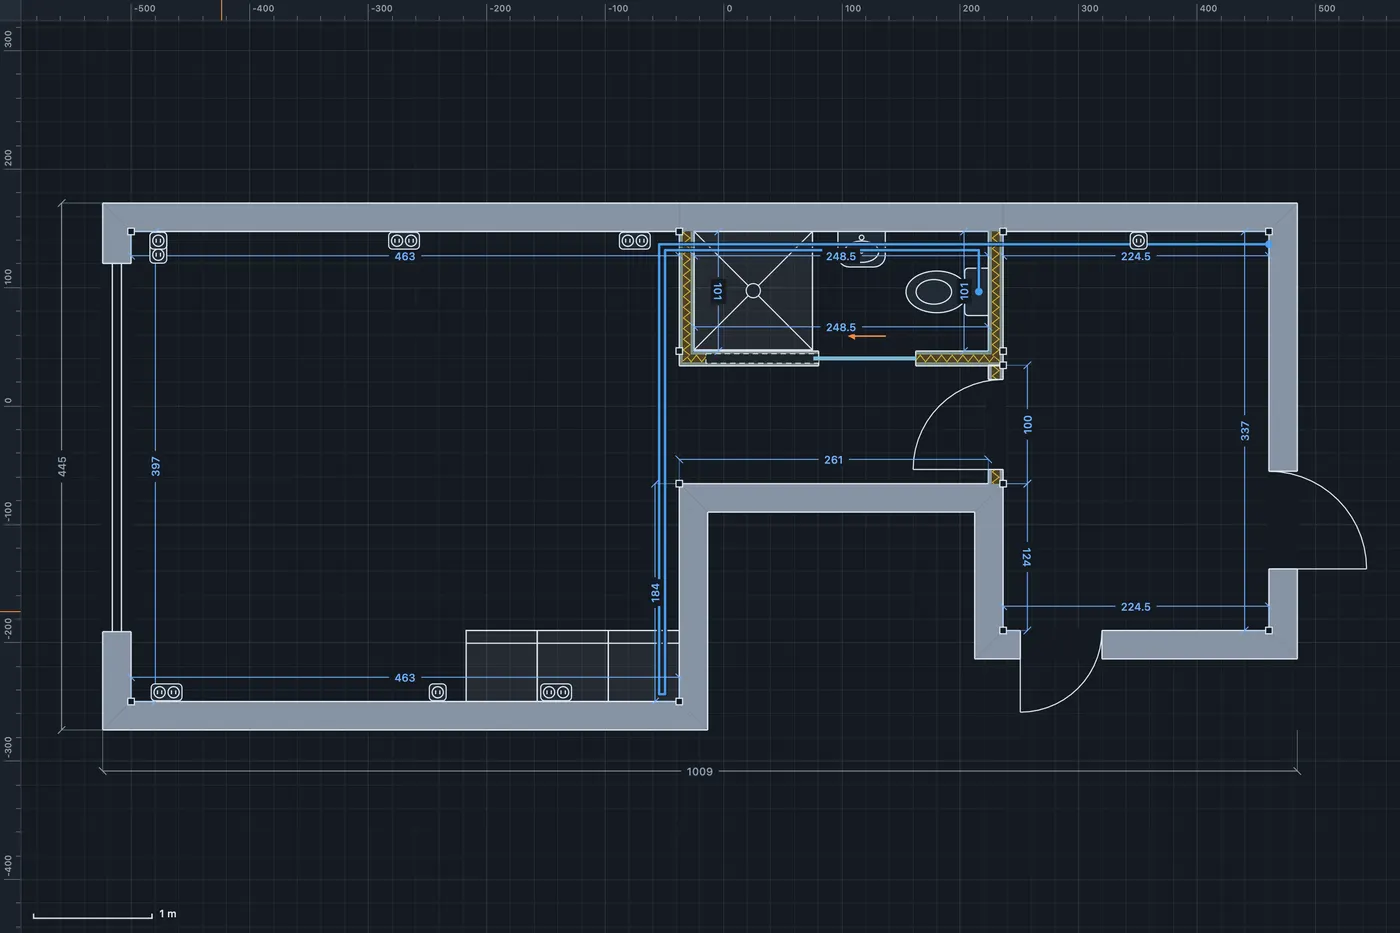
The idea
The clear size is the thing you drew
Most drawing tools give a wall a centre line. Change its thickness and every room next to it changes size. Clearline puts your line on the inside face instead, and builds the wall away from the room.
Type 400 and the room is 400 clear. Swap a 24 cm wall for 36.5 cm, or a drywall partition from CW 75 to CW 100, and the number you typed is still the number on the plan.
What it does
From the bare room to the plan the trades need
Walls with a build-up
Existing walls with a thickness; drywall as stud profile, board layers per side, board type and insulation. The thickness follows from the build-up.
Doors and windows
Hinged doors with hinge side and swing, windows with sill height, and pocket sliding doors with the cassette taken out of the wall.
A library by room
Furniture for living room, bedroom, dining and office; bathroom, laundry and kitchen. Every object is to size and can be resized.
Electrical
Sockets and switches as frames with up to five inserts, at their mounting height. Cable routes with their length. A count of what to buy.
Water and heating
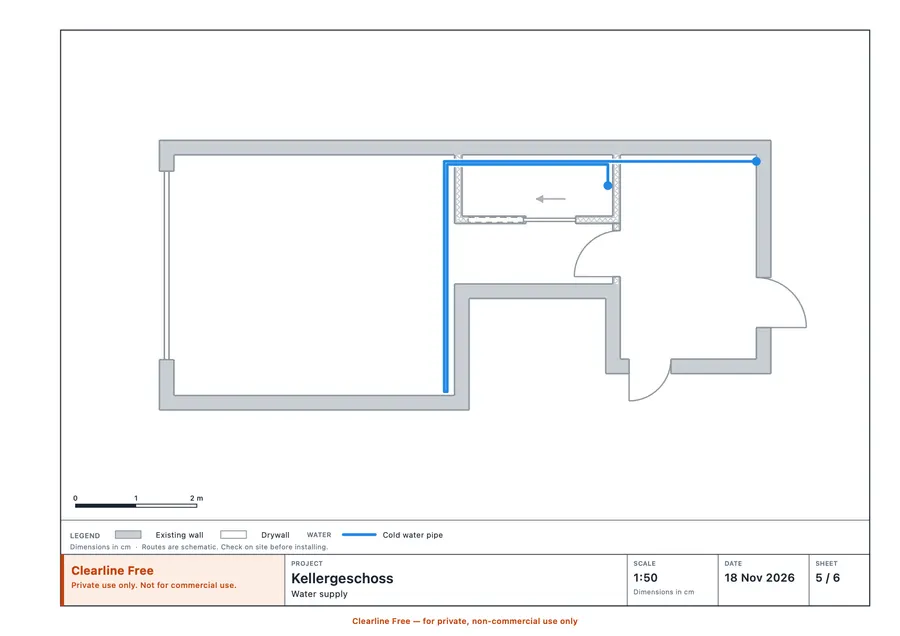
Cold and hot pipes that end on tap points, supply and return, floor heating zones with spacing, area and pipe length, radiators and manifolds.
Layers
Each trade on its own layer. Hide what you do not need, lock what must not move, show one trade alone on the walls.
Sketch and write
Draw and write on the plan with Apple Pencil, a finger or the mouse. Strokes stay with the plan and export with it.
3D
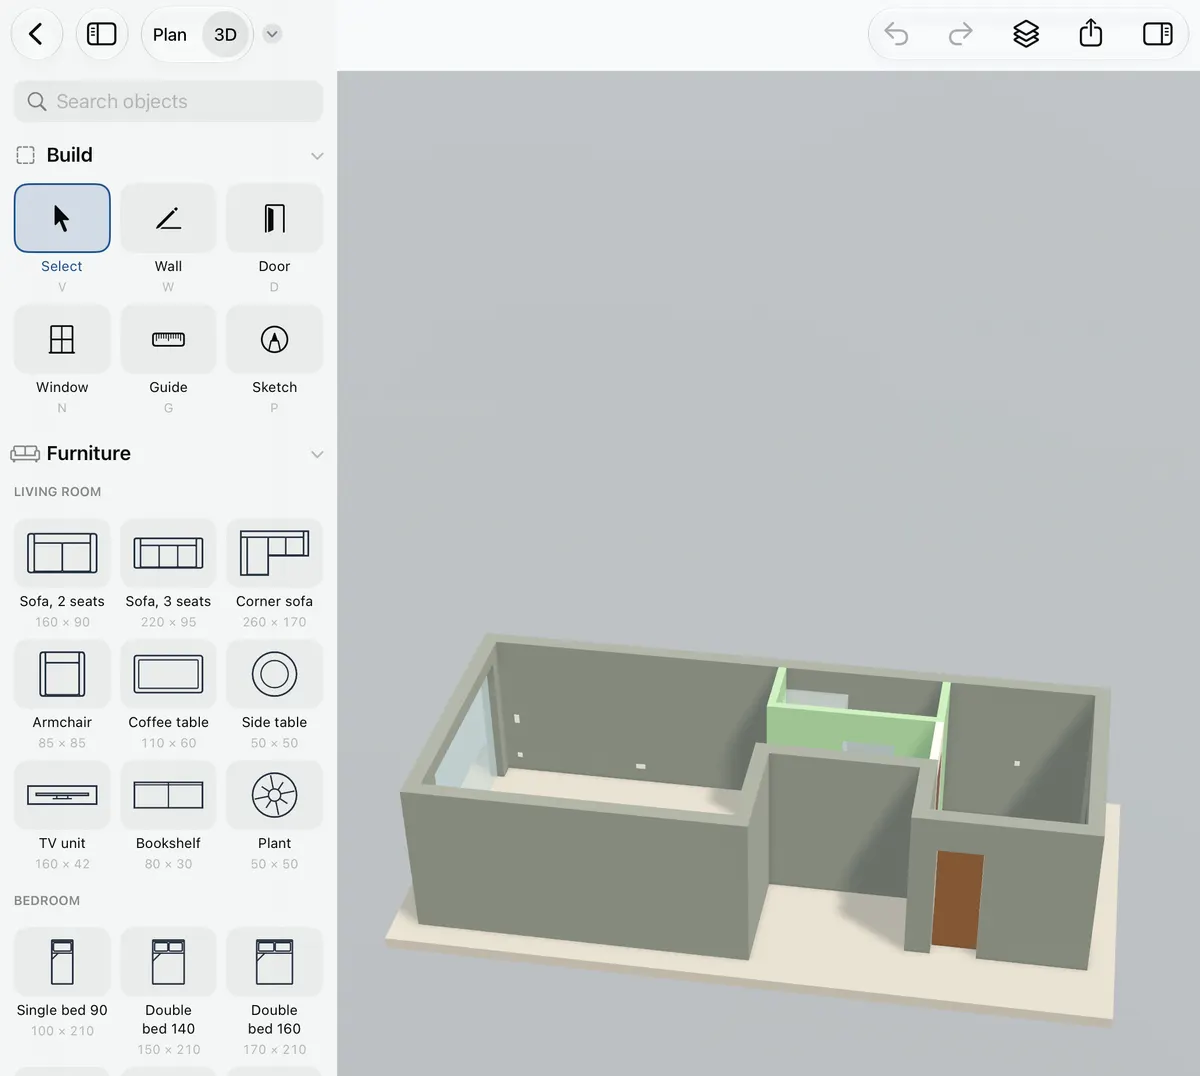
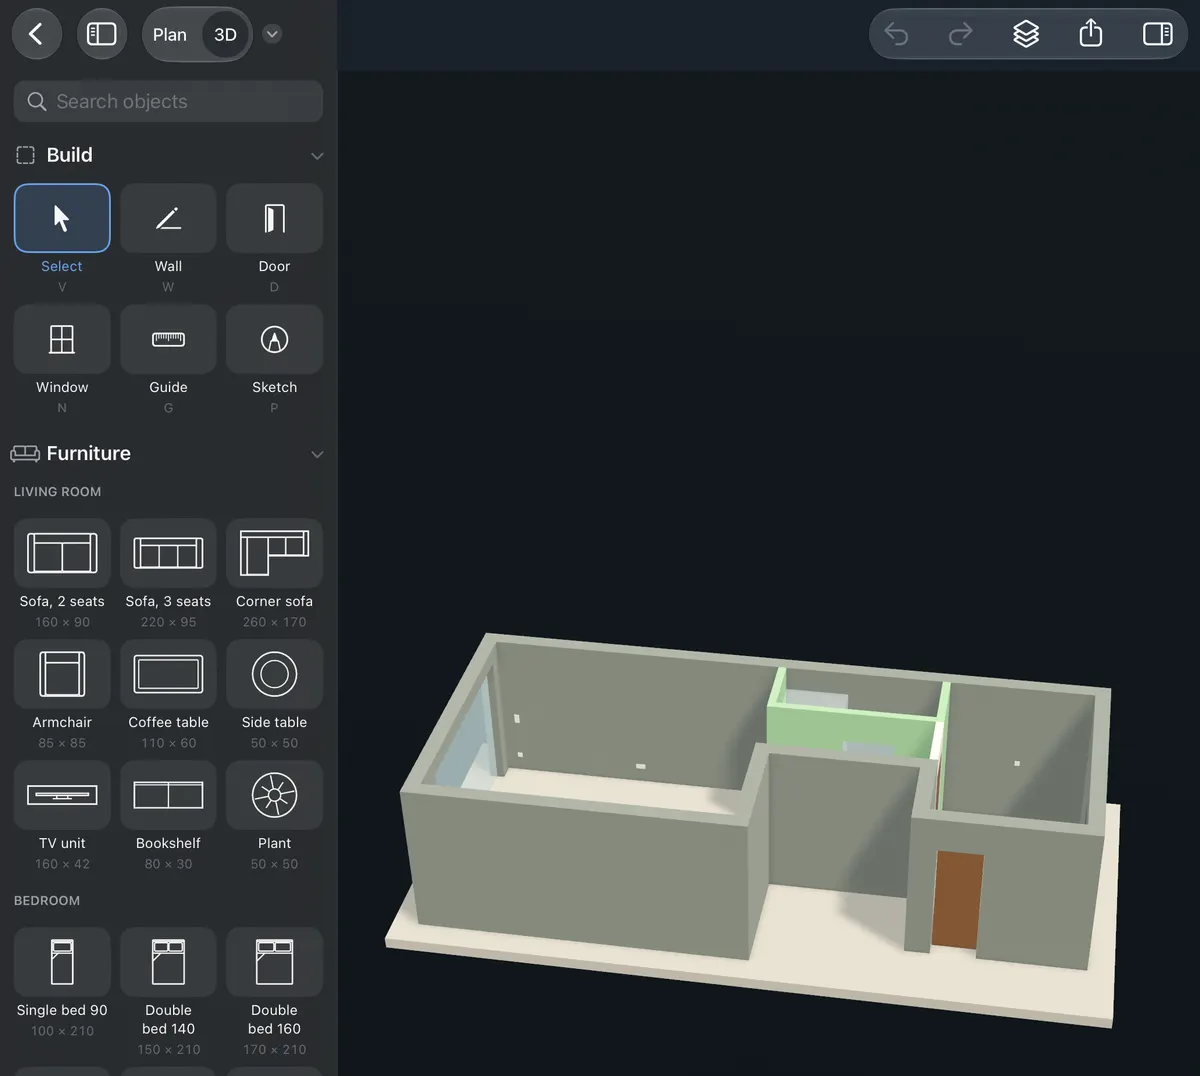
The same plan as a model: walls with their openings cut out, objects at their height. Orbit, pan, zoom.
Files in iCloud
A plan is a document. Keep it in iCloud Drive and open the same file on the Mac, the iPad and the iPhone.
Building services
One plan, one layer per trade
The electrician needs the sockets and the cable runs, the plumber the tap points and the pipes. They are all in the same plan, and each can be shown alone on the walls.
- Pipes and cables snap to corners, walls, guides and tap points
- Lengths and areas are worked out as you draw
- The export makes a sheet per trade, each on the walls alone
Apple Pencil
Mark it up by hand
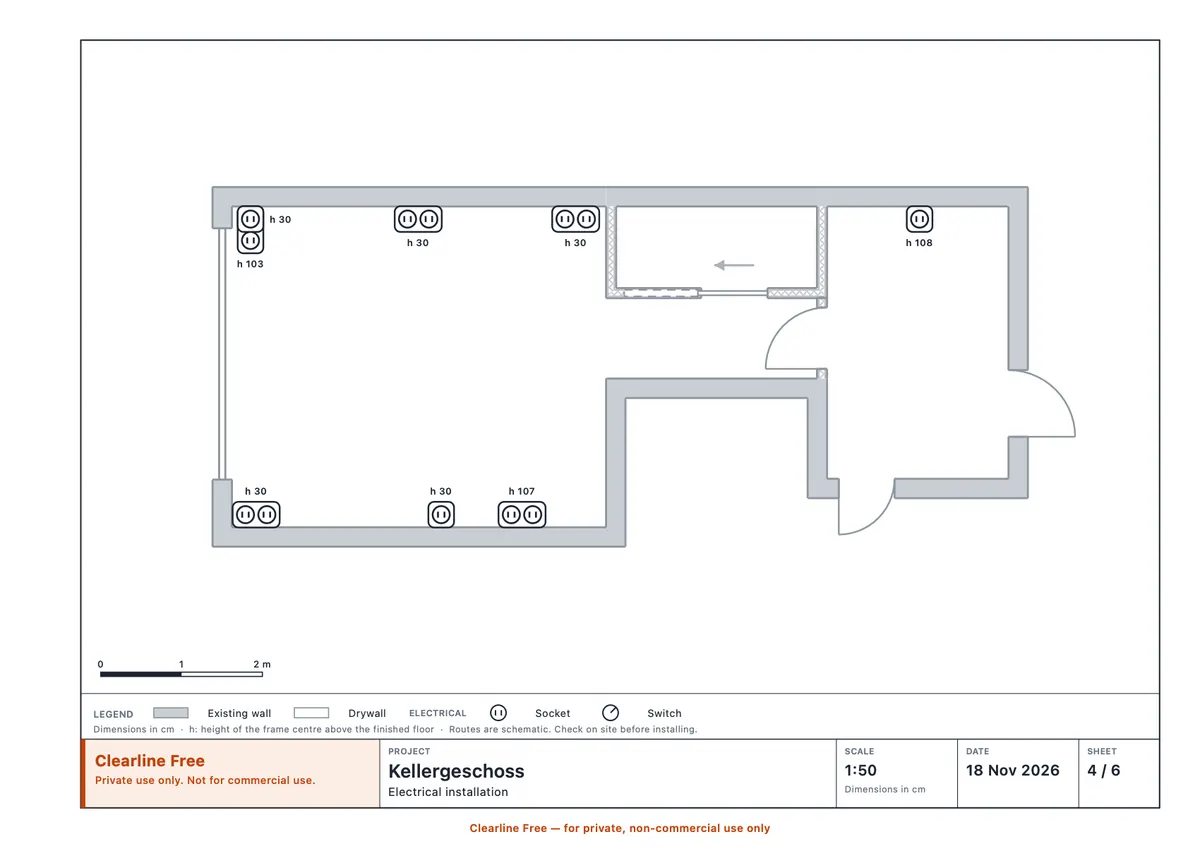
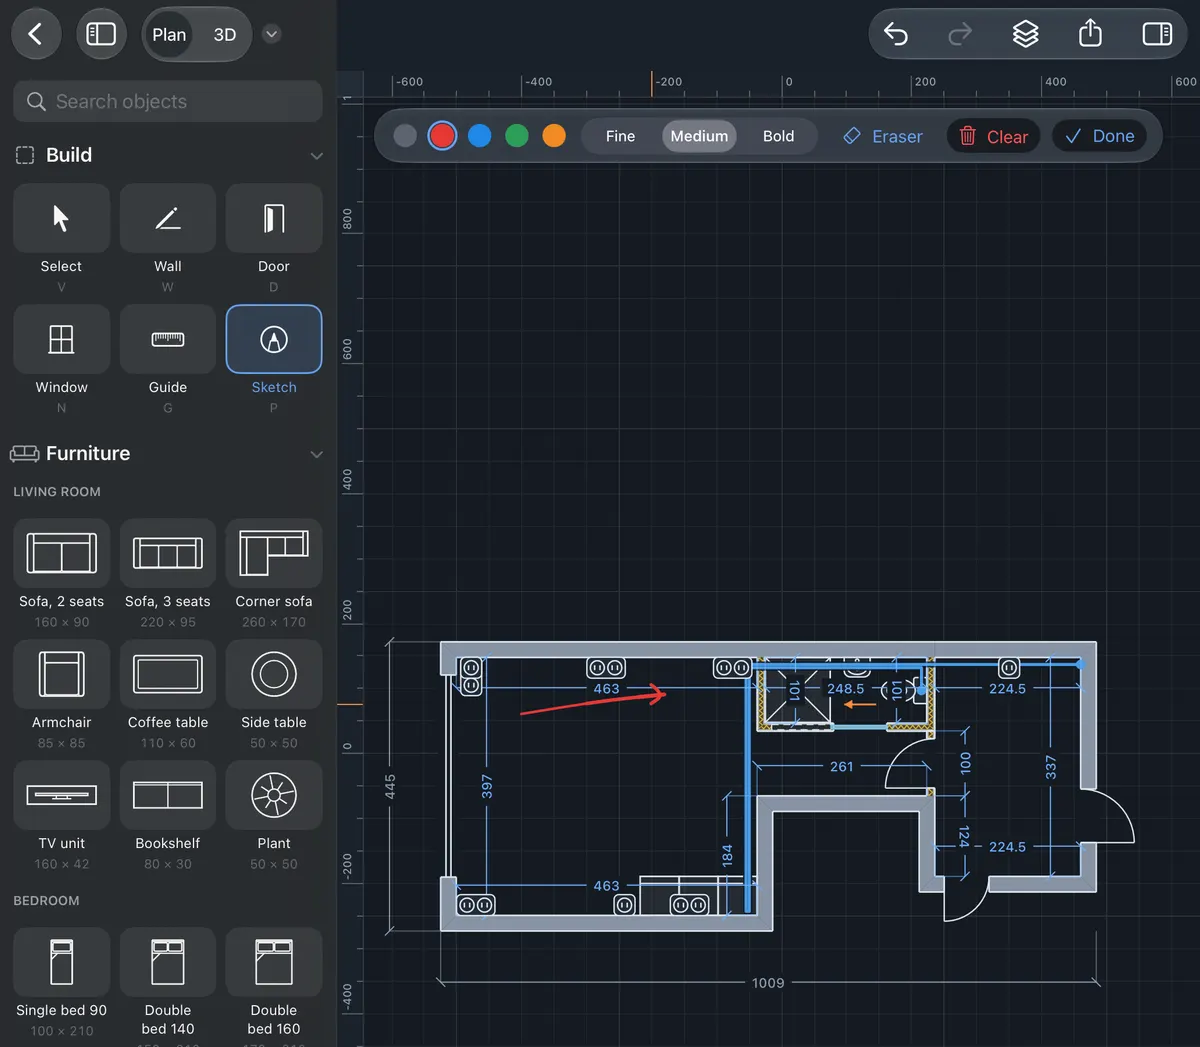
On site, a quick arrow and three words are faster than any tool. The Sketch tool is ink on the plan: five colours, three widths, an eraser. Pressure sets the line width.
- Hover shows where the Pencil will snap before it touches
- While the Pencil is in use, fingers only pan and zoom
- Double-tap the Pencil to switch between pen and eraser
Export
A plan set, not a screenshot
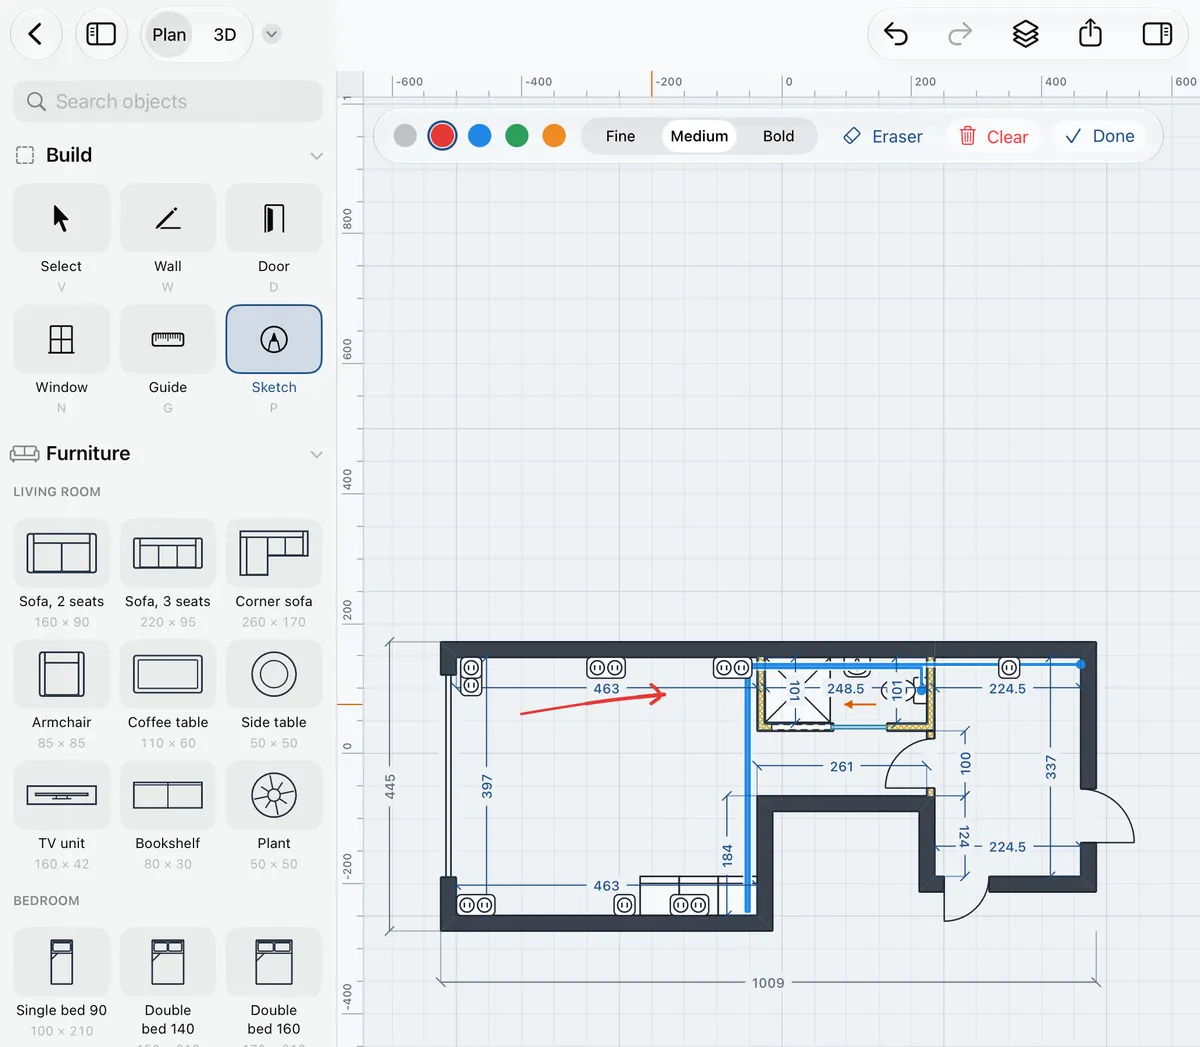
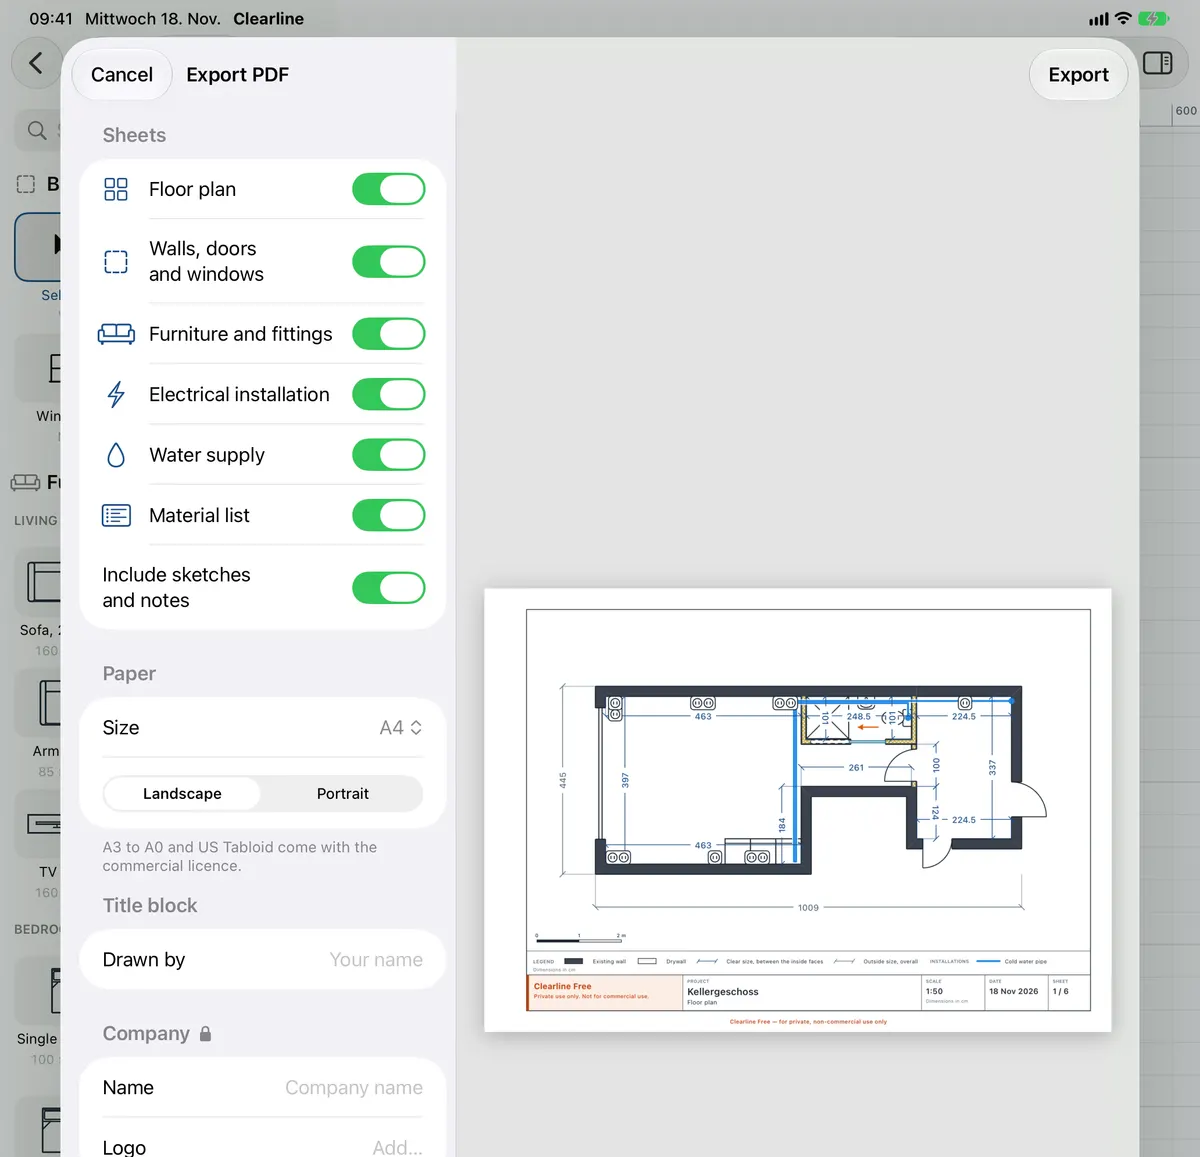
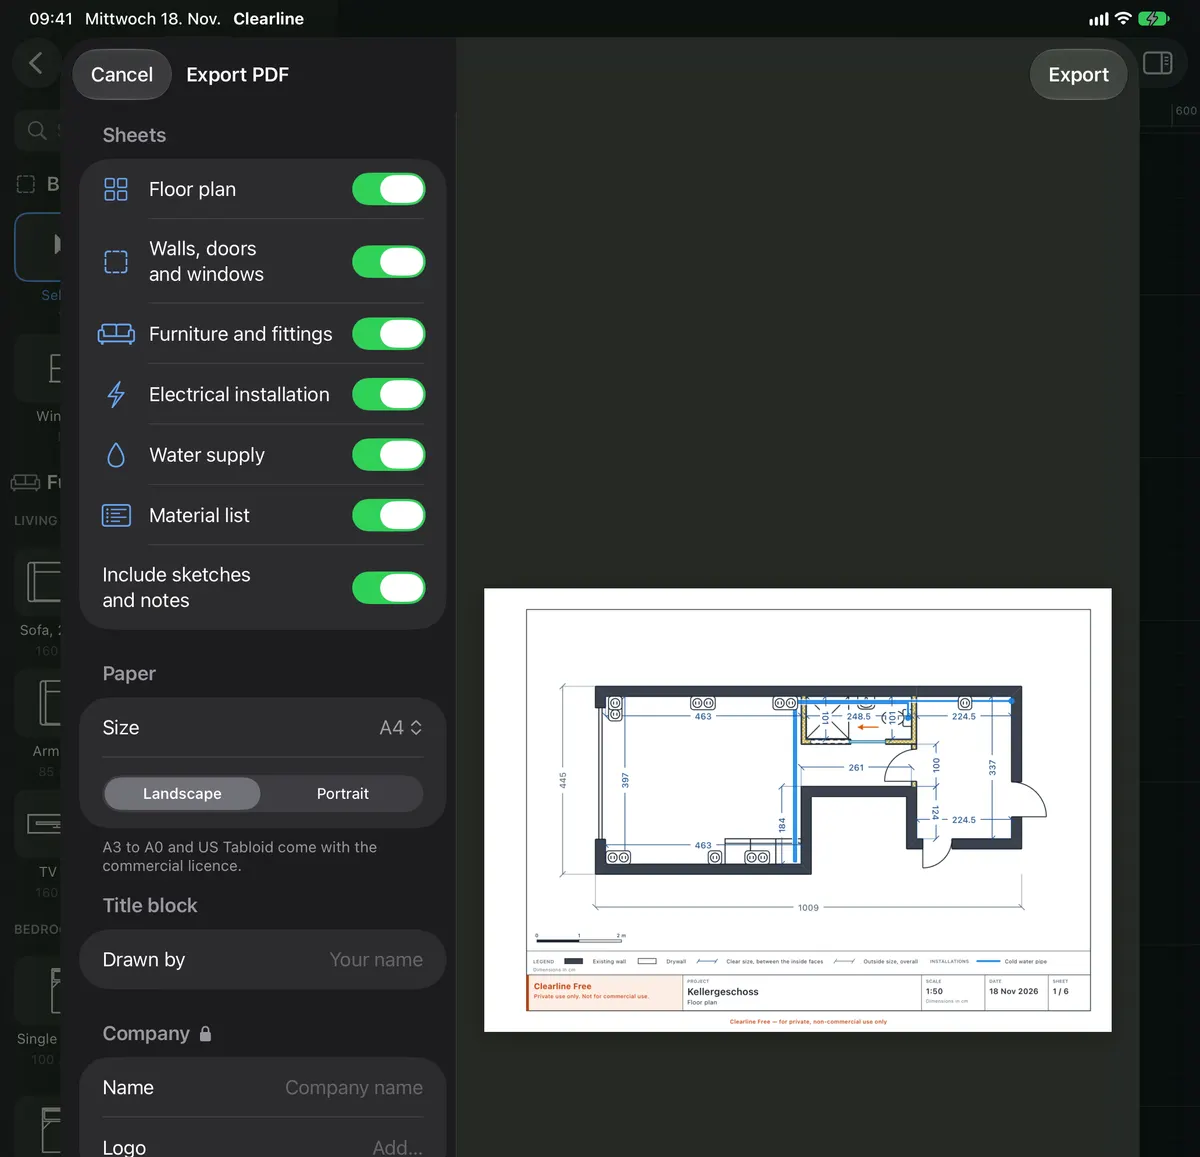
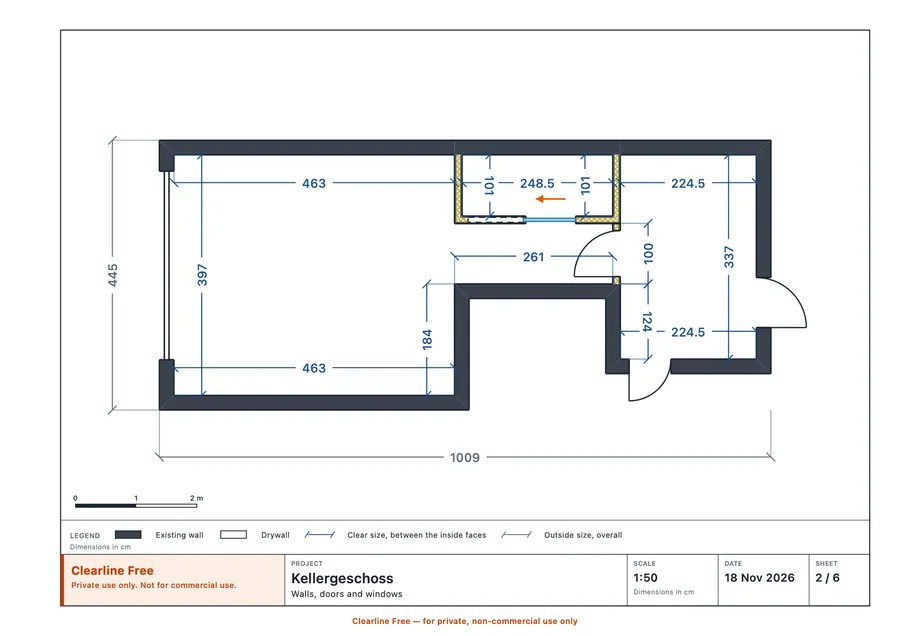
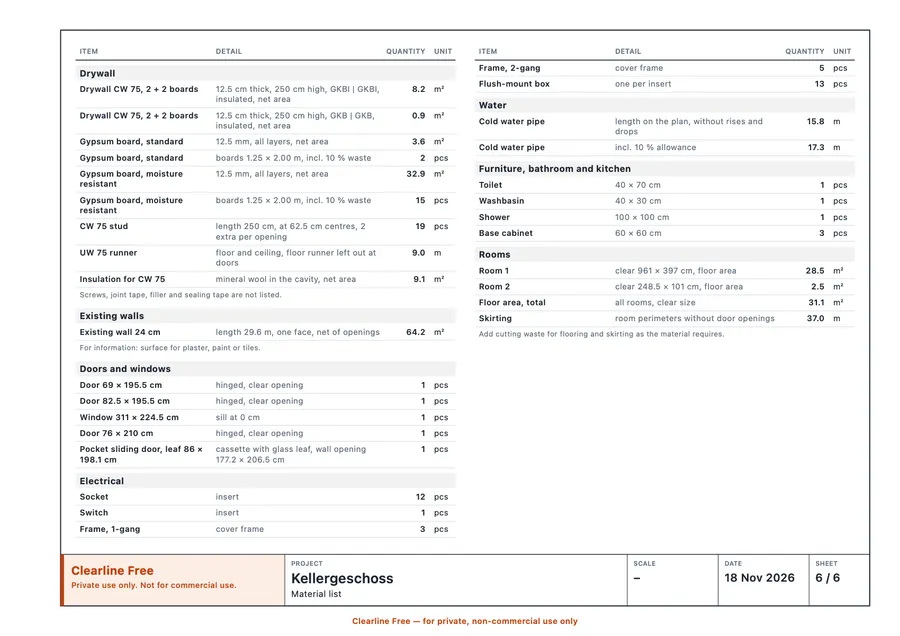
The PDF export makes one document: the floor plan, then a sheet for the walls with their dimensions, for furniture, electrical, water and heating, each trade alone on the walls. The last sheet is the material list. All sheets share one standard scale, so they can be laid over each other.
- Title block, scale bar and legend on every sheet; line styles that still read in black and white
- Material list: boards in m² and pieces, studs, runner and insulation, inserts and frames, pipe and cable with allowance, room areas and skirting
- A4 or US Letter in the free version; A3 to A0, company name and logo with the commercial licence
Mac, iPad, iPhone
The same plan on the desk and on site
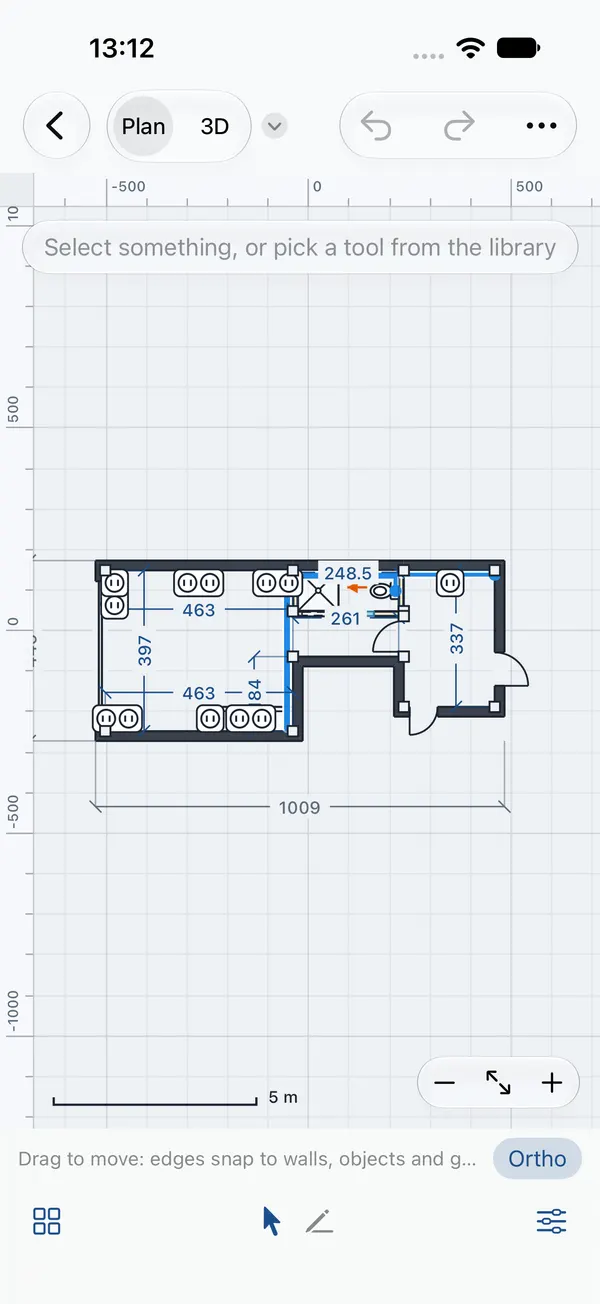
On the Mac you draw with mouse, trackpad and keyboard: type a length, press Return. On iPad and iPhone you tap, drag and pinch. Either way it is the same document from iCloud Drive.
Price
Free at home. One payment at work.
Clearline is free for private, non-commercial use, with every drawing feature included. If you use it for work, the commercial licence is a one-time purchase of 29 €. There is no subscription.
For assistants
A plan an assistant can read and edit
A plan is a readable file. The clearline command line tool prints it as text and applies commands to it, and it is an MCP server, so an AI assistant can draw the room you describe. The open document follows.
clearline apply Keller.clearline '[
  {"op":"room","id":"bath","x":0,"y":0,"width":250,"depth":180},
  {"op":"opening","wall":"bath-s","kind":"door","x":60}
]'